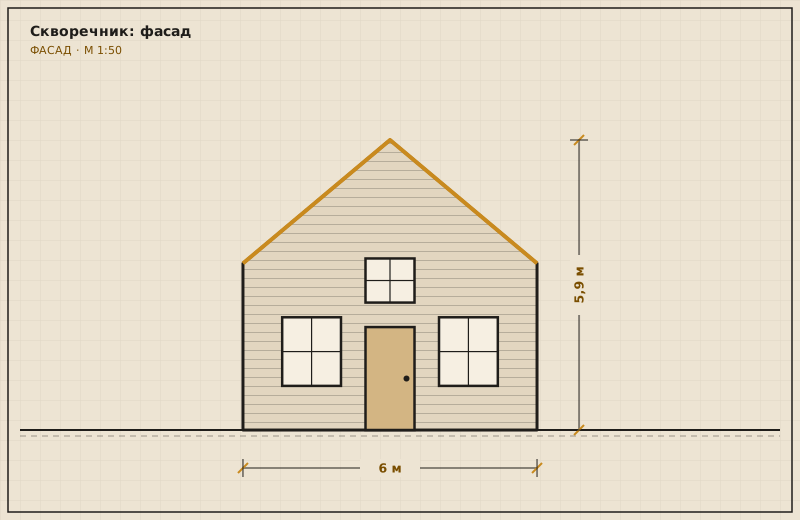
Family house
Birdhouse
A one-and-a-half storey house for three: kitchen-living room below, two bedrooms under the roof.
- Area 72 m²
- Time 16 wk
- From ₽3,180,000
Timber-frame building · demo mock-up
We draw the wall in section before the contract: what lies where, how thick, in what order. Five reference projects, 6 to 16 weeks, an estimate in nine lines.
01Catalogue
A house, a sauna, a workshop, a cabin and an extension. All drawings are generated by code for this mock-up; all figures are invented.
Family house
A one-and-a-half storey house for three: kitchen-living room below, two bedrooms under the roof.
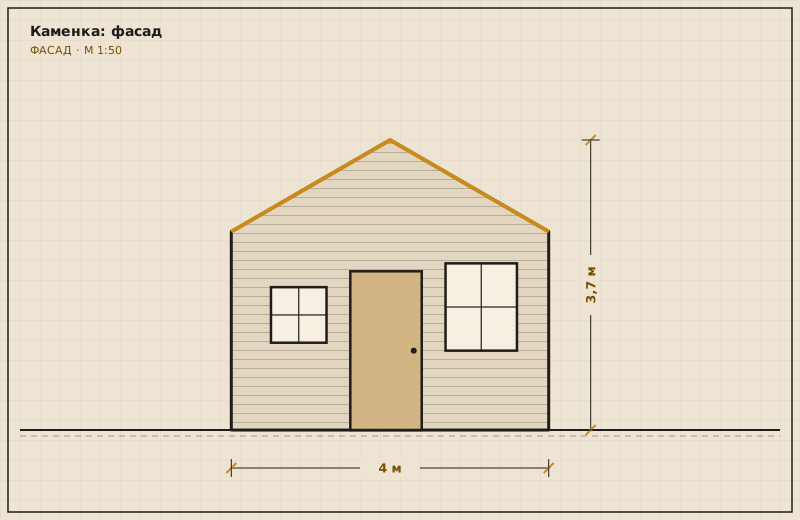
Sauna
A sauna for four with a rest room and a covered terrace.
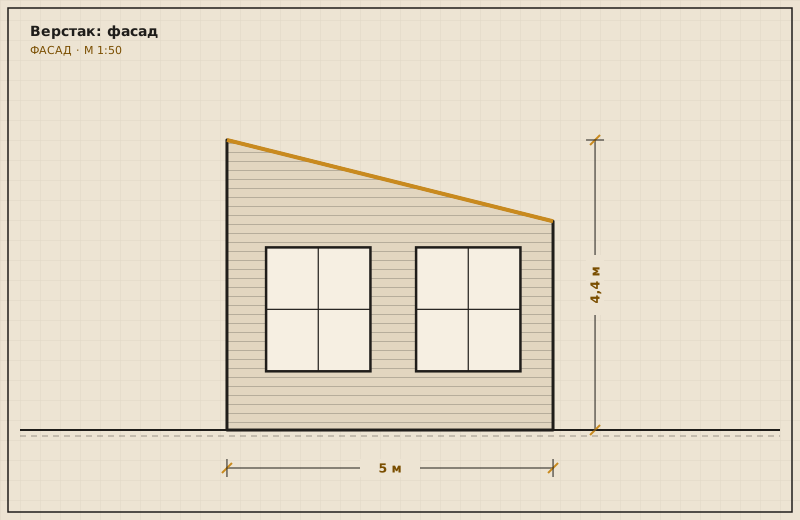
Studio workshop
A bright 32 m² workshop with north light and a materials store.
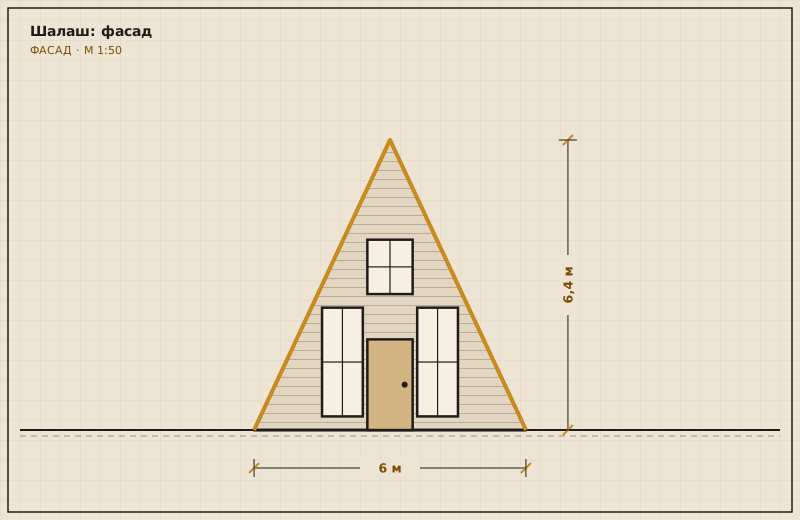
A-frame cabin
A triangular cabin with a glazed front and a sleeping loft.
House extension
A kitchen-dining room and bathroom added to an existing house, with a joint free of cold bridges.
The studio does not exist. The site is a portfolio project: drawings are generated in TypeScript, the WebGL form and the pill navigation come from the author's shared kit. Detailed articles are in Russian only.