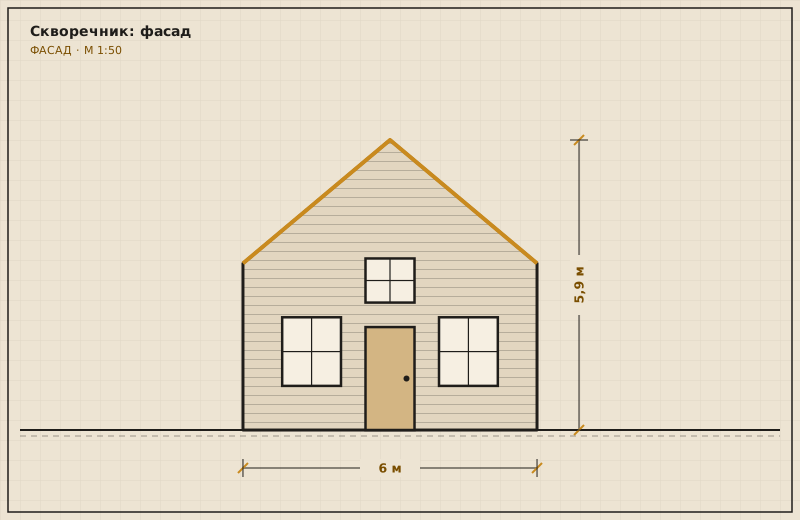
Family house
Birdhouse
A one-and-a-half storey house for three: kitchen-living room below, two bedrooms under the roof.
- Area 72 m²
- Time 16 wk
- From ₽3,180,000
Catalogue
Five buildings with plans and wall sections. Sizes, timing and prices are invented: the studio is fictional. Project pages with full drawings are in Russian.
Family house
A one-and-a-half storey house for three: kitchen-living room below, two bedrooms under the roof.
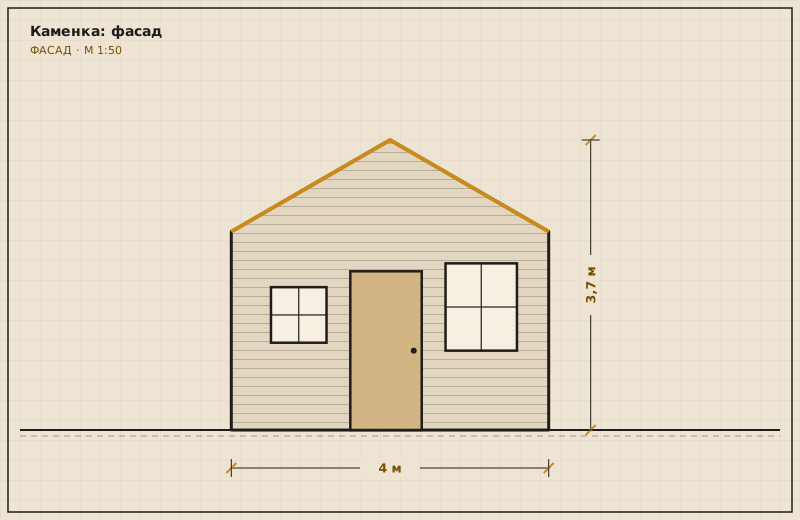
Sauna
A sauna for four with a rest room and a covered terrace.
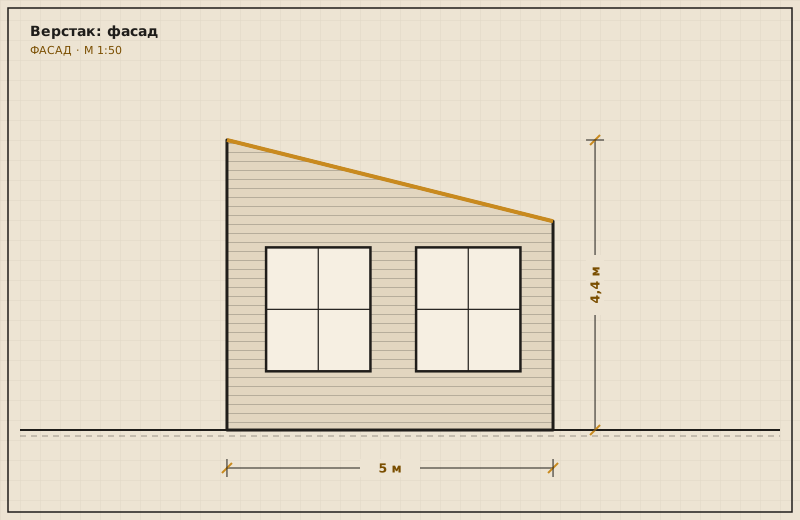
Studio workshop
A bright 32 m² workshop with north light and a materials store.
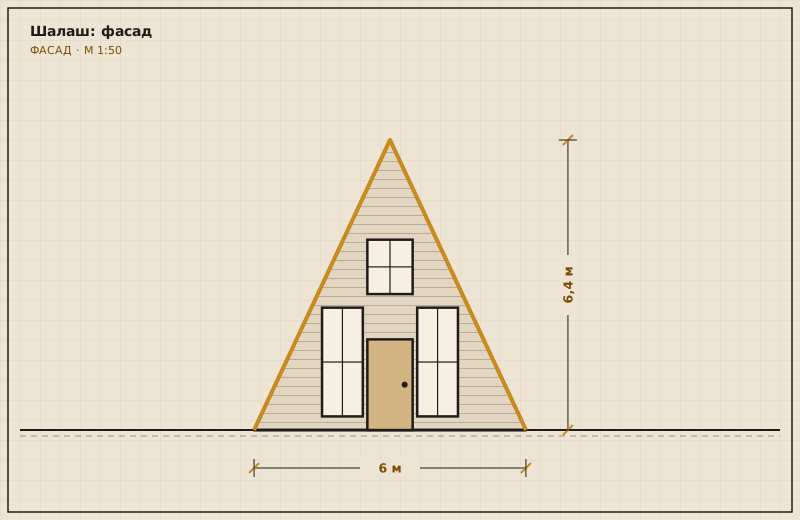
A-frame cabin
A triangular cabin with a glazed front and a sleeping loft.
House extension
A kitchen-dining room and bathroom added to an existing house, with a joint free of cold bridges.
| Project | Area | Time | Insulation | From |
|---|---|---|---|---|
| Birdhouse | 72 m² | 16 wk | 200 mm | ₽3,180,000 |
| Kamenka | 24 m² | 6 wk | 150 mm | ₽1,020,000 |
| Workbench | 45 m² | 12 wk | 200 mm | ₽2,050,000 |
| Lean-to | 60 m² | 10 wk | 150 mm | ₽2,900,000 |
| Annex | 17.5 m² | 7 wk | 150 mm | ₽890,000 |